Bungalow
1100 Av. Maguire, Québec (Sainte-Foy/Sillery/Cap-Rouge) G1T 1Y5
$1,150,000 CAD
MLS: 26962222
Listing agent
Pier-Luc Parent
Residential and Commercial Real Estate Broker
4182612262 4189294474 pier-luc.parent@hotmail.fr
Overview
- Bedrooms
- 4
- Bathrooms
- 4 Bathrooms
- Powder rooms
- 1
- Rooms
- 8 Rooms
- Year built
- 1958
- Living area
- NA
- Lot area
- 8,827 sq ft (820.10 m²)
- Building type
- Detached
- Building dimensions
- 17.34 x 14.60 meters
57 x 48 feet - Lot dimensions
- 0.00 x 0.00 meters
0 x 0 feet
Addendum
English description not available.
Building details
- Foundation
- Poured concrete
- Siding
- Brick
Stone - Roofing
- Asphalt shingles
Lot details
- Carport
- Detached
- Driveway
- Asphalt
- Landscaping
- Fenced
Landscape - Pool
- Inground
- Parking
- In carport
Outdoor - Topography
- Flat
- Zoning
- Residential
Features
- Water supply
- Municipality
- Hearth stove
- Wood fireplace
- Distinctive features
- Wooded lot: hardwood trees
Street corner - Proximity
- Highway
Cegep
Daycare centre
Hospital
Park - green area
Bicycle path
Elementary school
High school
Public transport
University - Sewage system
- Municipal sewer
Unit rooms
| Unit | Level | Room | Dimensions | Flooring |
|---|---|---|---|---|
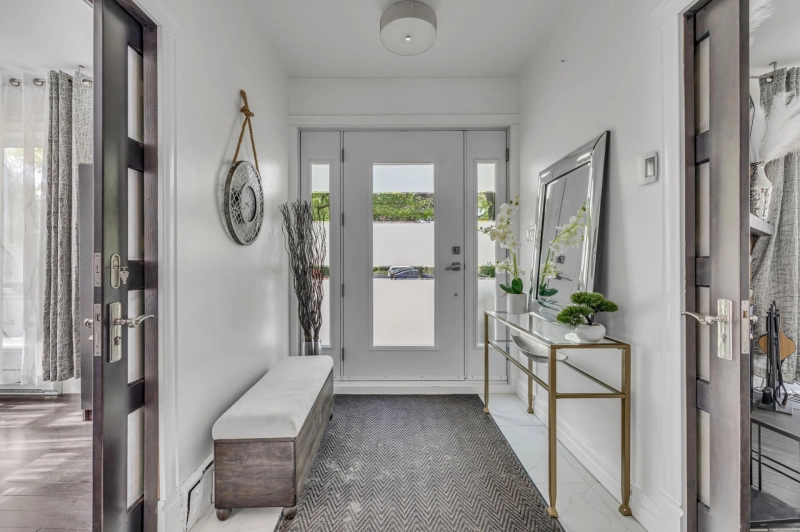
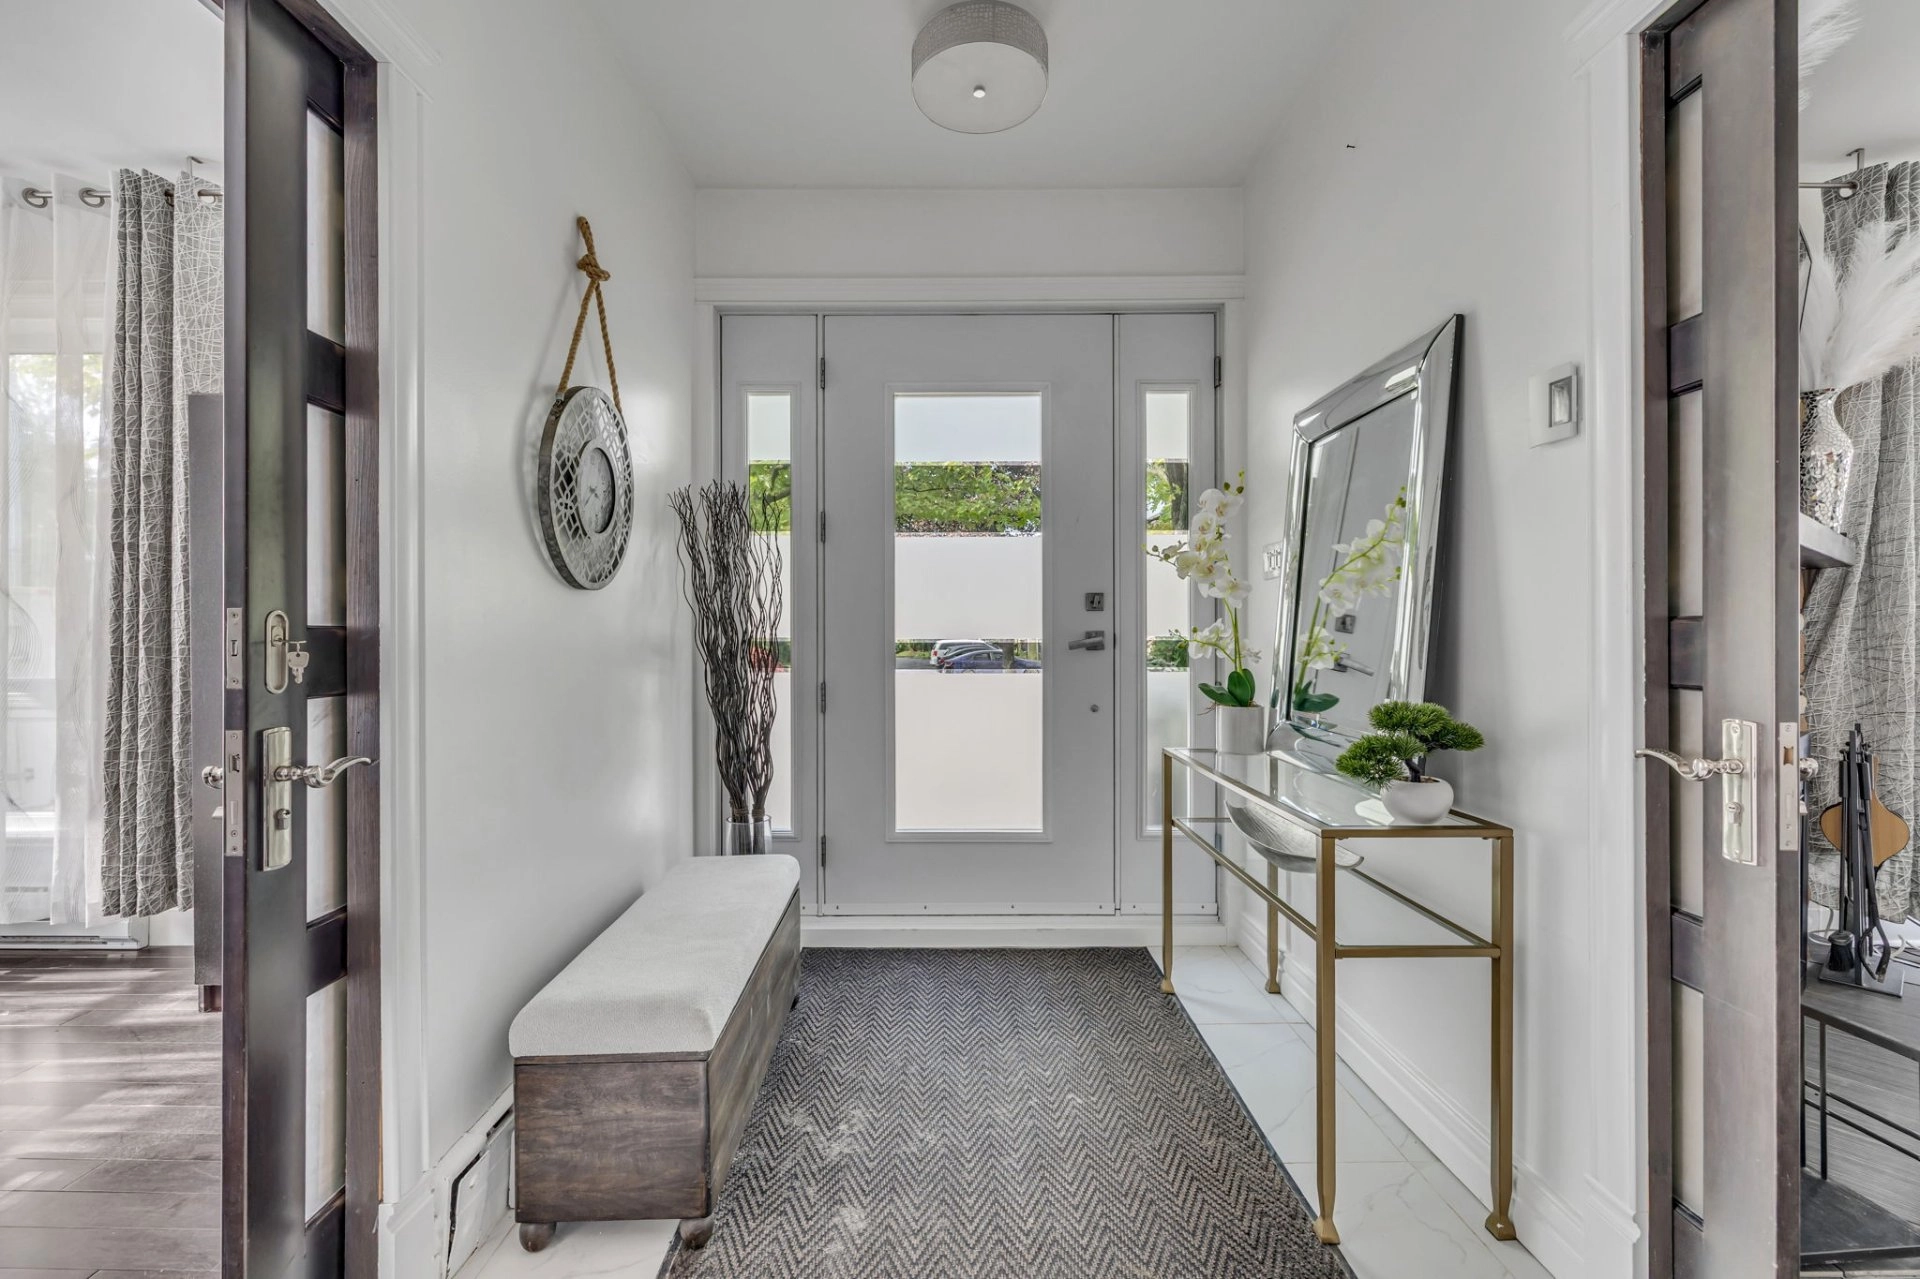
| PRINCIPAL | Ground floor | Hallway | 6.9x10.6 P | Ceramic tiles |
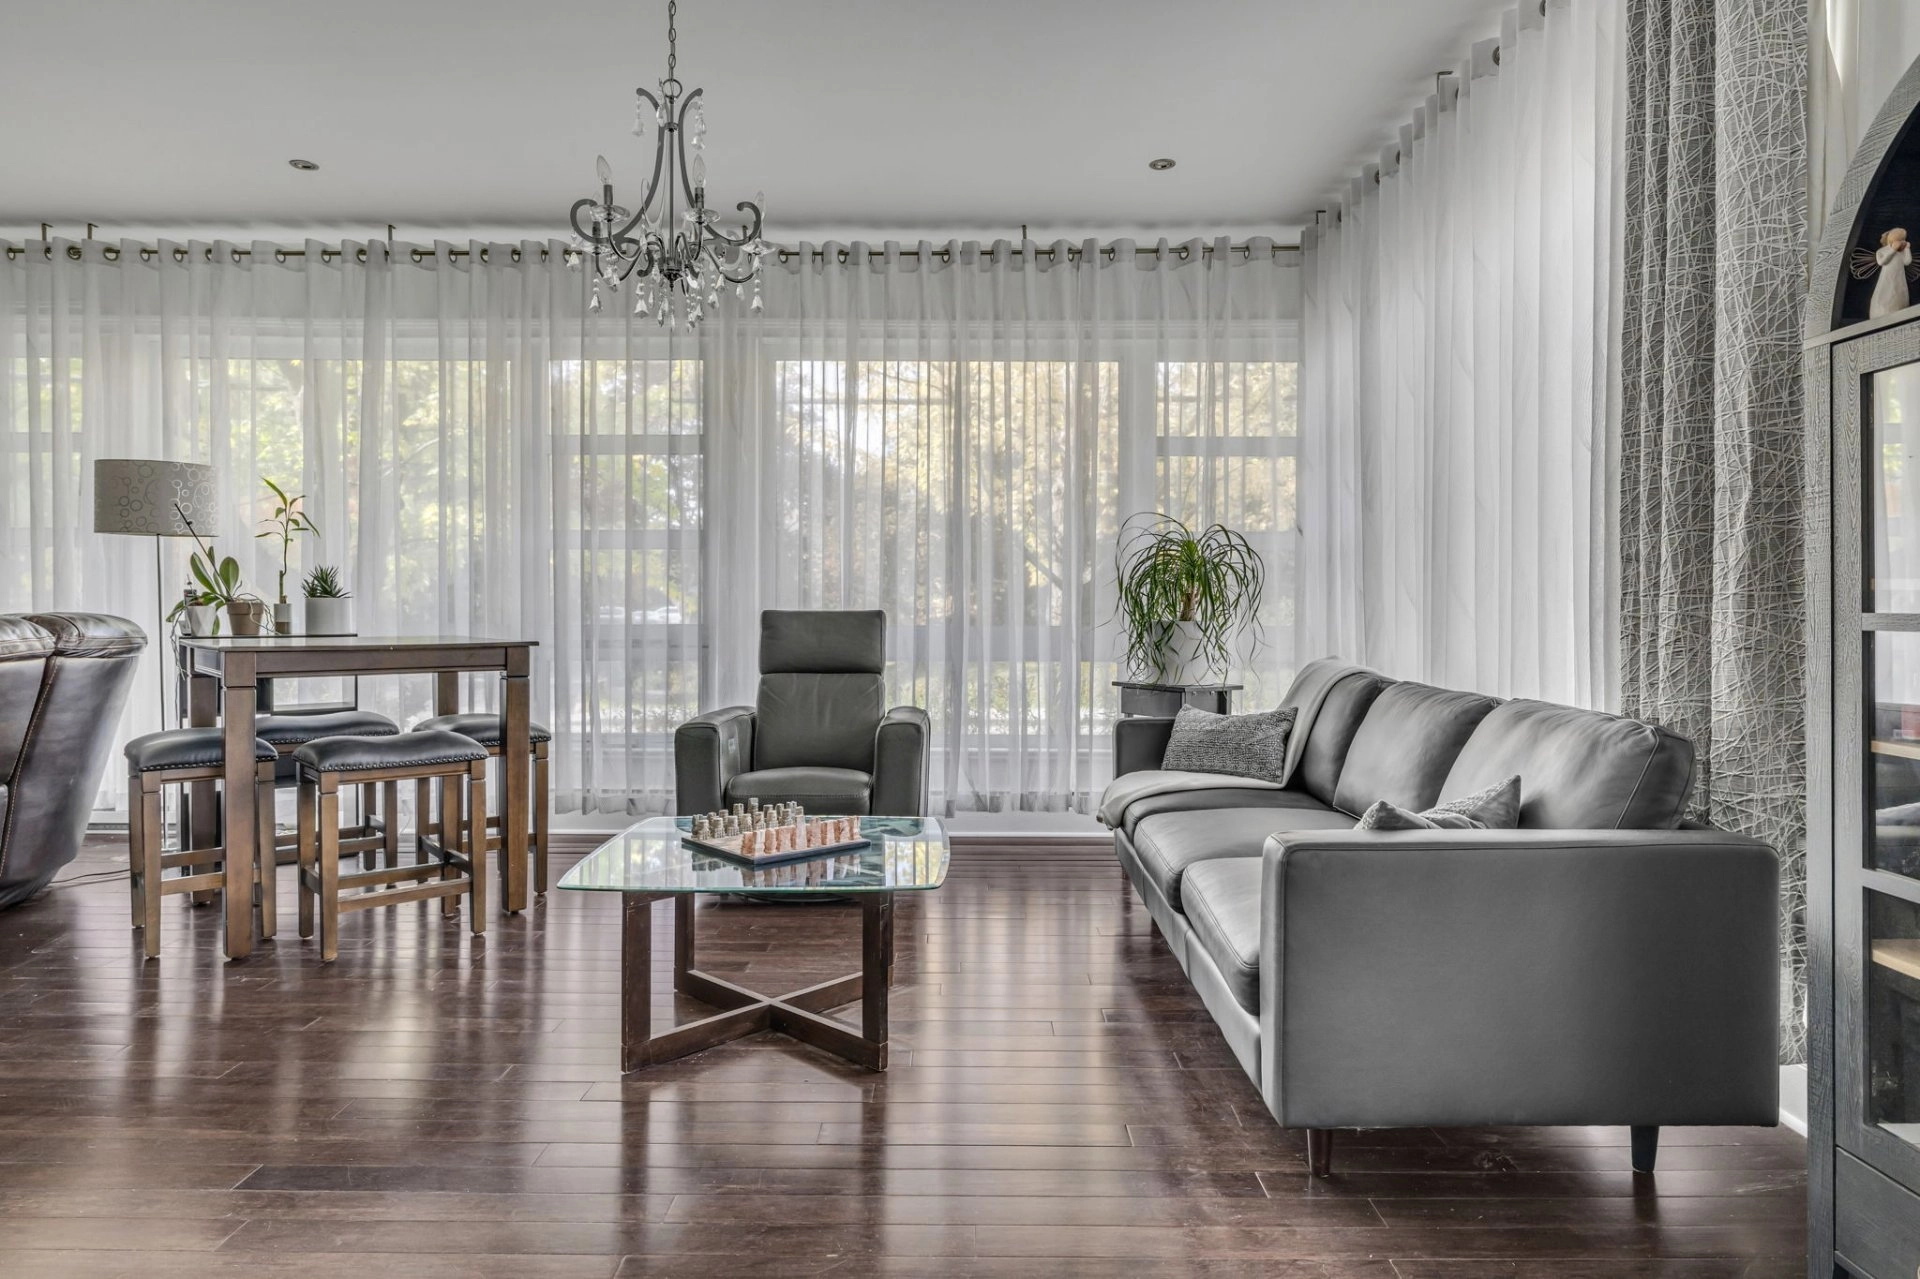
| PRINCIPAL | Ground floor | Living room | 33.1x15.7 P | Wood |
| PRINCIPAL | Ground floor | Dining room | 17.10x8.5 P | Wood |
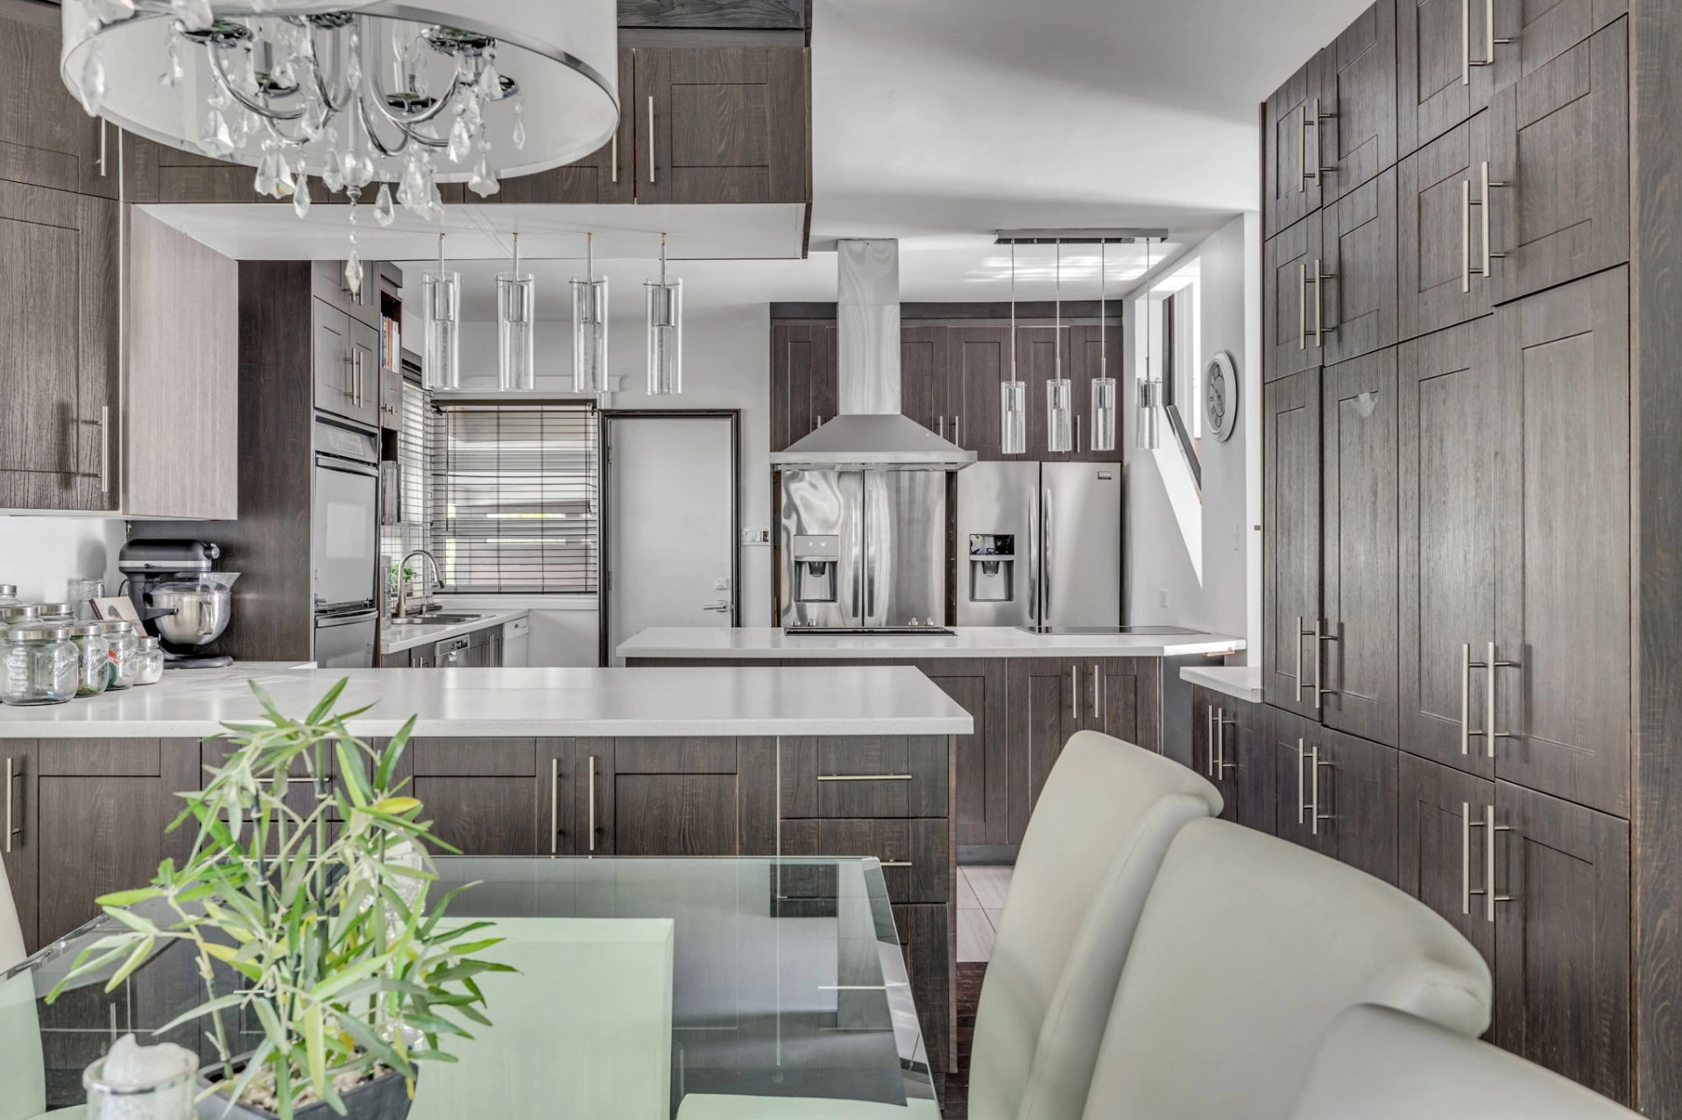
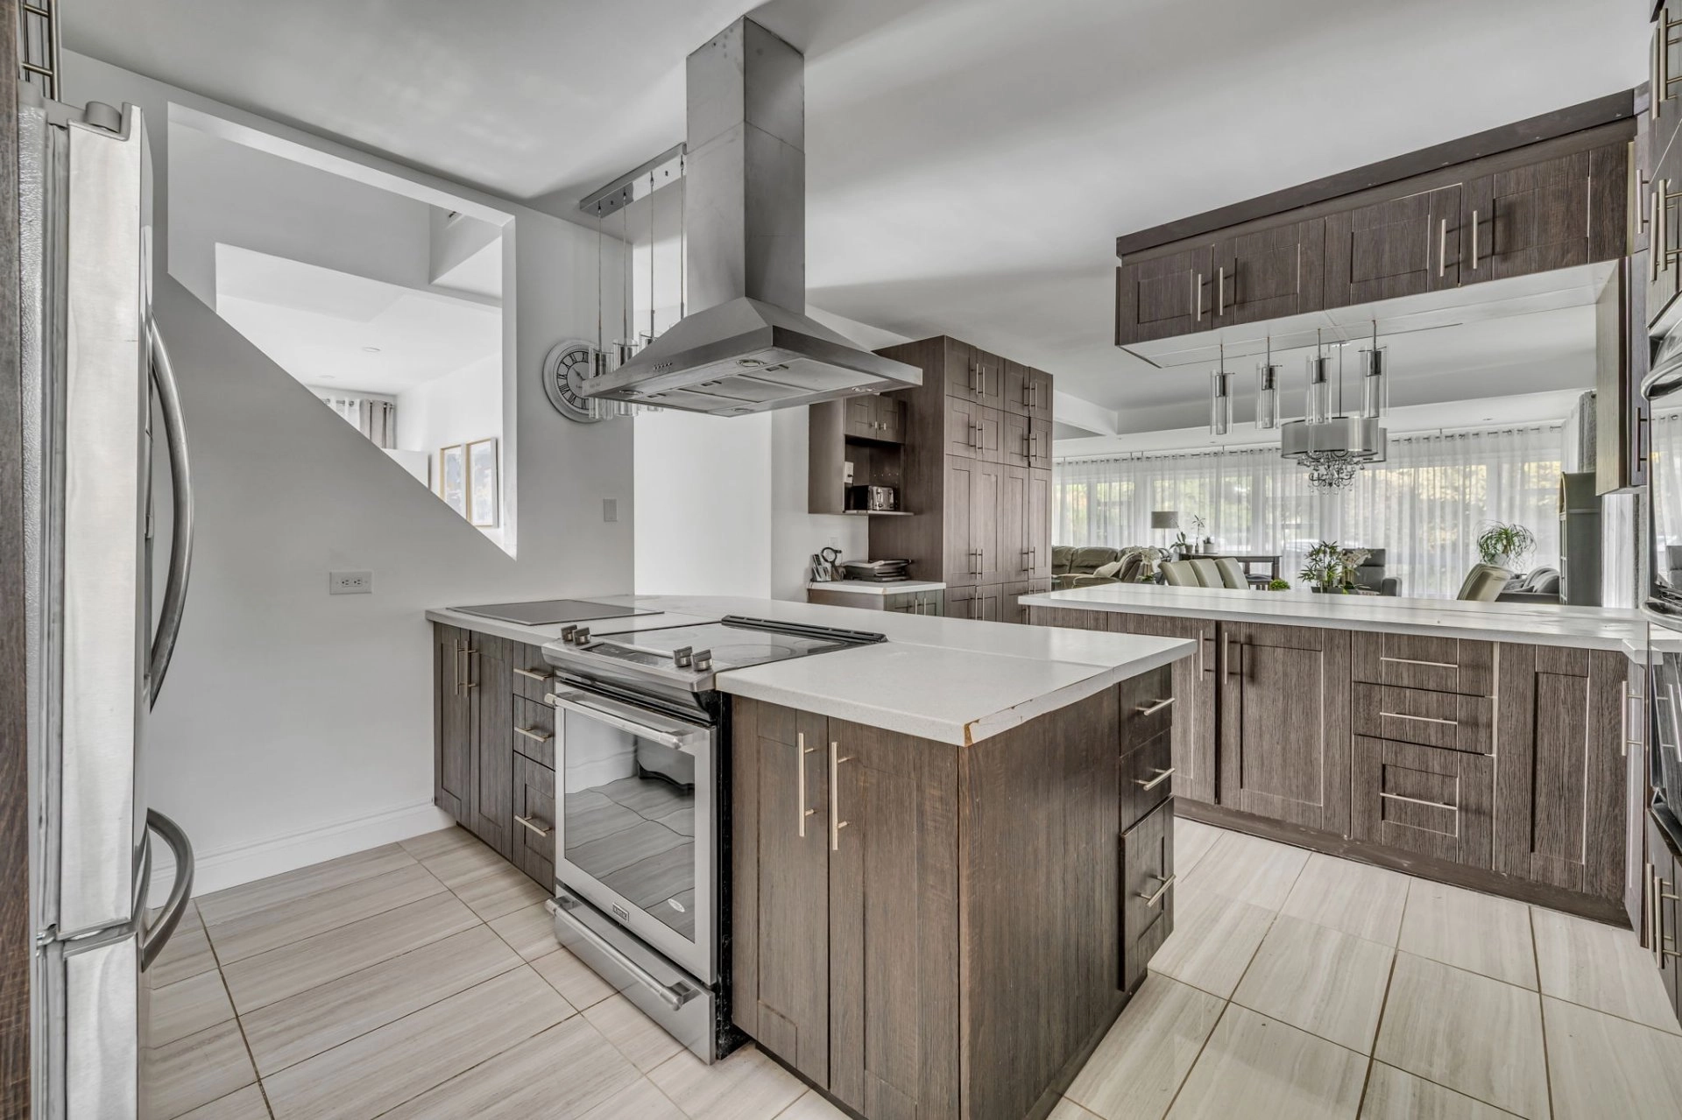
| PRINCIPAL | Ground floor | Kitchen | 13.8x21.11 P | Ceramic tiles |
| PRINCIPAL | Ground floor | Laundry room | 13.5x10.11 P | Ceramic tiles |
| PRINCIPAL | Ground floor | Bedroom | 23.9x19.11 P | Wood |
| PRINCIPAL | Ground floor | Walk-in closet | 6.4x5.2 P | Wood |
| PRINCIPAL | Ground floor | Bathroom | 8.1x10.11 P | Ceramic tiles |
| PRINCIPAL | Ground floor | Primary bedroom | 13.9x34.8 P | Wood |
| PRINCIPAL | Ground floor | Bathroom | 8.11x13.6 P | Ceramic tiles |
| PRINCIPAL | Ground floor | Walk-in closet | 6.9x8.7 P | Wood |
| PRINCIPAL | Ground floor | Washroom | 8.6x9.1 P | Ceramic tiles |
| PRINCIPAL | Ground floor | Bathroom | 8.1x10.4 P | Ceramic tiles |
| PRINCIPAL | Ground floor | Bedroom | 16.4x18.9 P | Wood |
| PRINCIPAL | Ground floor | Walk-in closet | 3.11x10.3 P | Wood |
| PRINCIPAL | Other | Bedroom | 17.8x19.9 P | Wood |
| PRINCIPAL | Other | Walk-in closet | 10.6x9.7 P | Wood |
| PRINCIPAL | Other | Bathroom | 5.8x14.3 P | Ceramic tiles |
| PRINCIPAL | Basement | Other | 3x3 P |
Inclusions
English description not available. Here is the French description:
À discuter.
Exclusions
Description not available.
Legal warranty
Sale with exclusion(s) of legal warranty – See listing broker(s)
Assessments, taxes and expenses
Municipal assessment 2026
- Land
- $550,000
- Building
- $200,000
- Total
- $750,000
Taxes and expenses
- Energy cost
- $4,640
- Municipal Taxes 2026
- $6,179
- School taxes 2026
- $540
- Total
- $11,359
Property photos
1100 Av. Maguire, Québec (Sainte-Foy/Sillery/Cap-Rouge) G1T 1Y5 · MLS 26962222