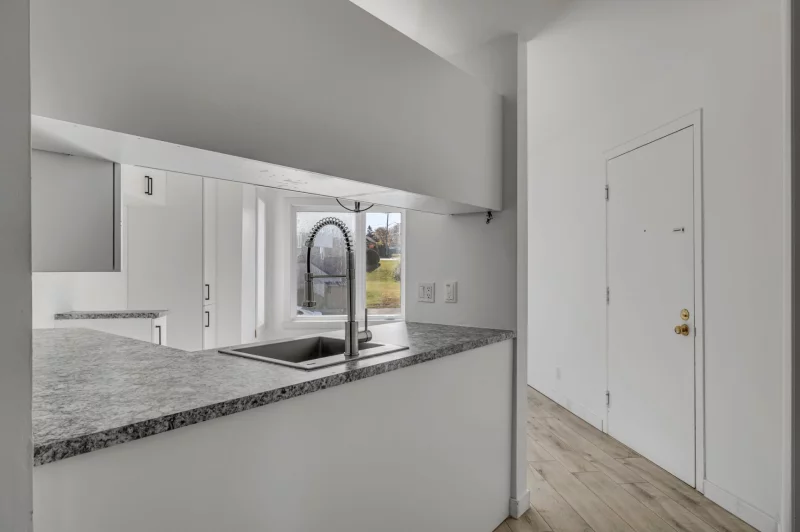
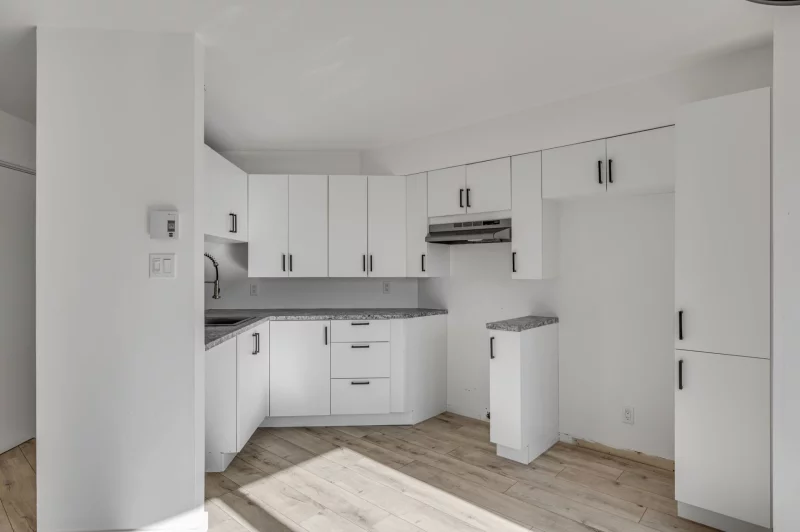
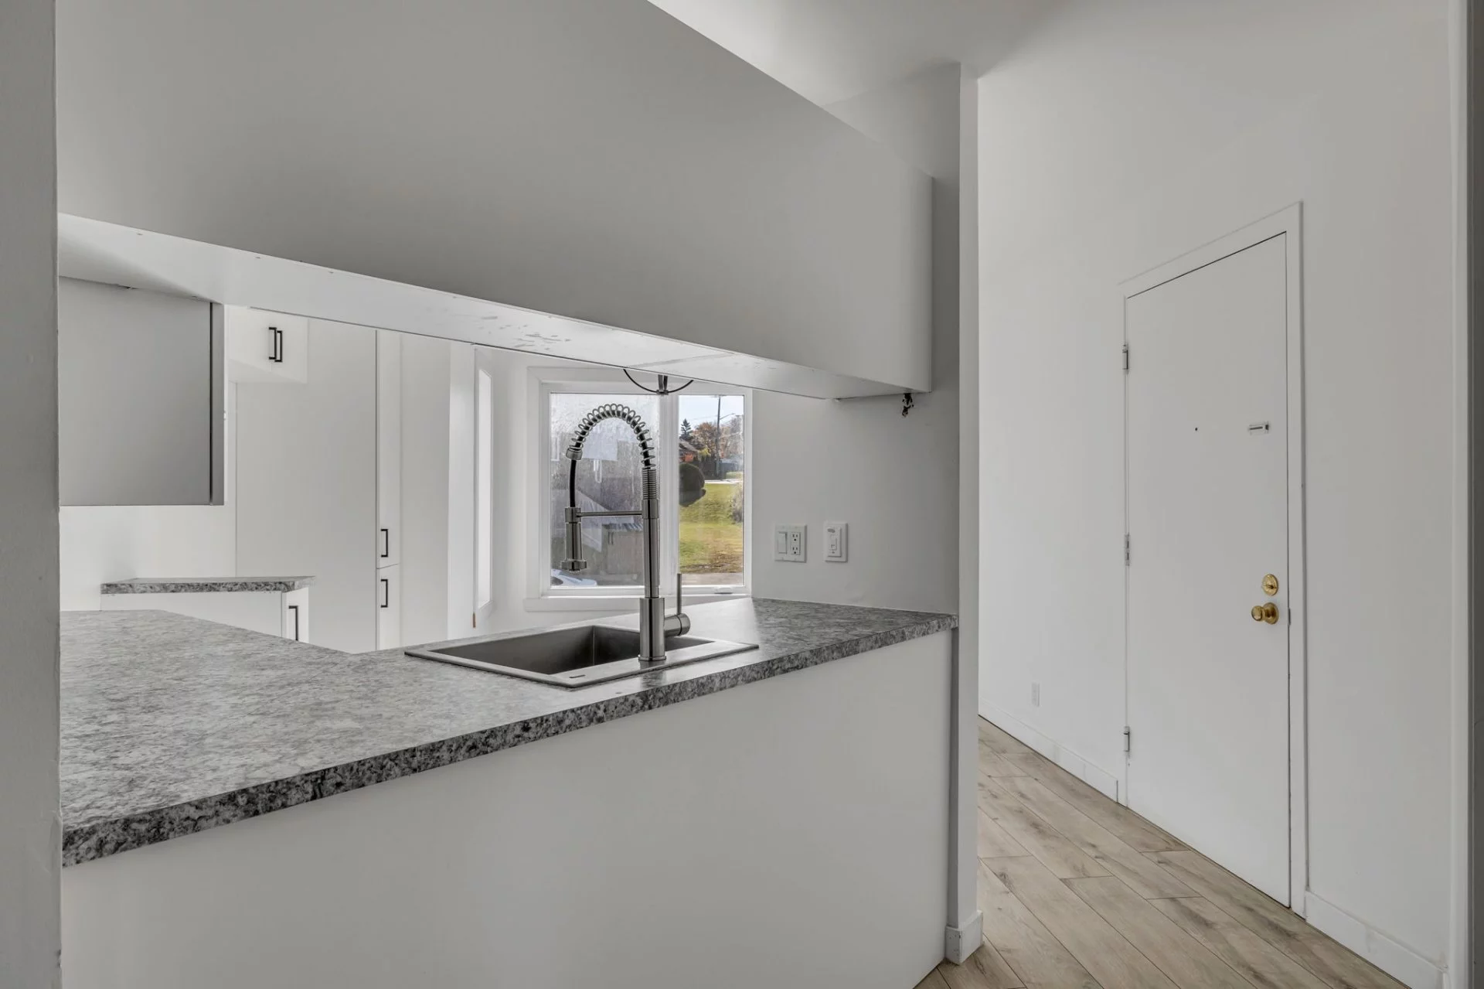
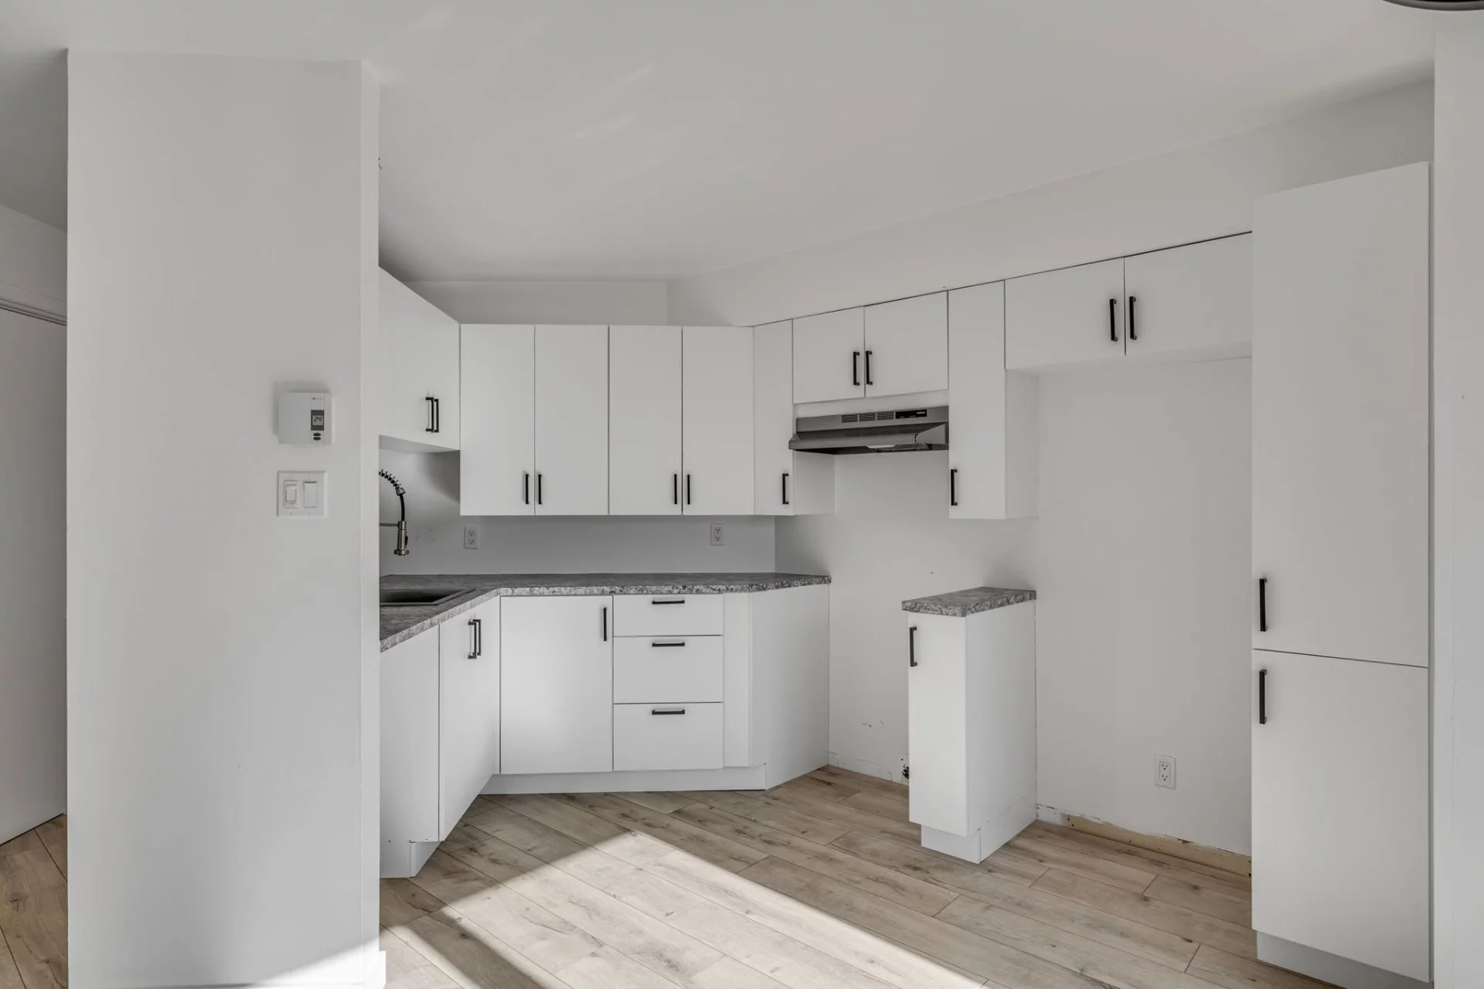
Apartment
1524 Rue du Périgord App. 201, Québec (Charlesbourg) G1G 6P3
$245,000 CAD
MLS: 9964361
Listing agent
Pier-Luc Parent
Residential and Commercial Real Estate Broker
4182612262 4189294474 pier-luc.parent@hotmail.fr
Overview
- Bedrooms
- 2
- Bathrooms
- 1 Bathroom
- Powder rooms
- 0
- Floors
- 4
- Rooms
- 4 Rooms
- Year built
- 1991
- Living area
- 887 pc
- Lot area
- 1,226 sq ft (113.93 m²)
- Building type
- Detached
- Building dimensions
- N/A
- Lot dimensions
- 0.00 x 0.00 meters
0 x 0 feet
Addendum
English description not available.
Building details
- Heating system
- Electric baseboard units
- Windows
- PVC
- Siding
- Steel
Brick - Window type
- Sliding
Lot details
- Driveway
- Asphalt
- Parking
- Outdoor
- Zoning
- Residential
Features
- Water supply
- Municipality
- Heating energy
- Electricity
- Equipment available
- Entry phone
- Proximity
- Highway
Daycare centre
Golf
High school
Public transport - Sewage system
- Municipal sewer
Unit rooms
| Unit | Level | Room | Dimensions | Flooring |
|---|---|---|---|---|
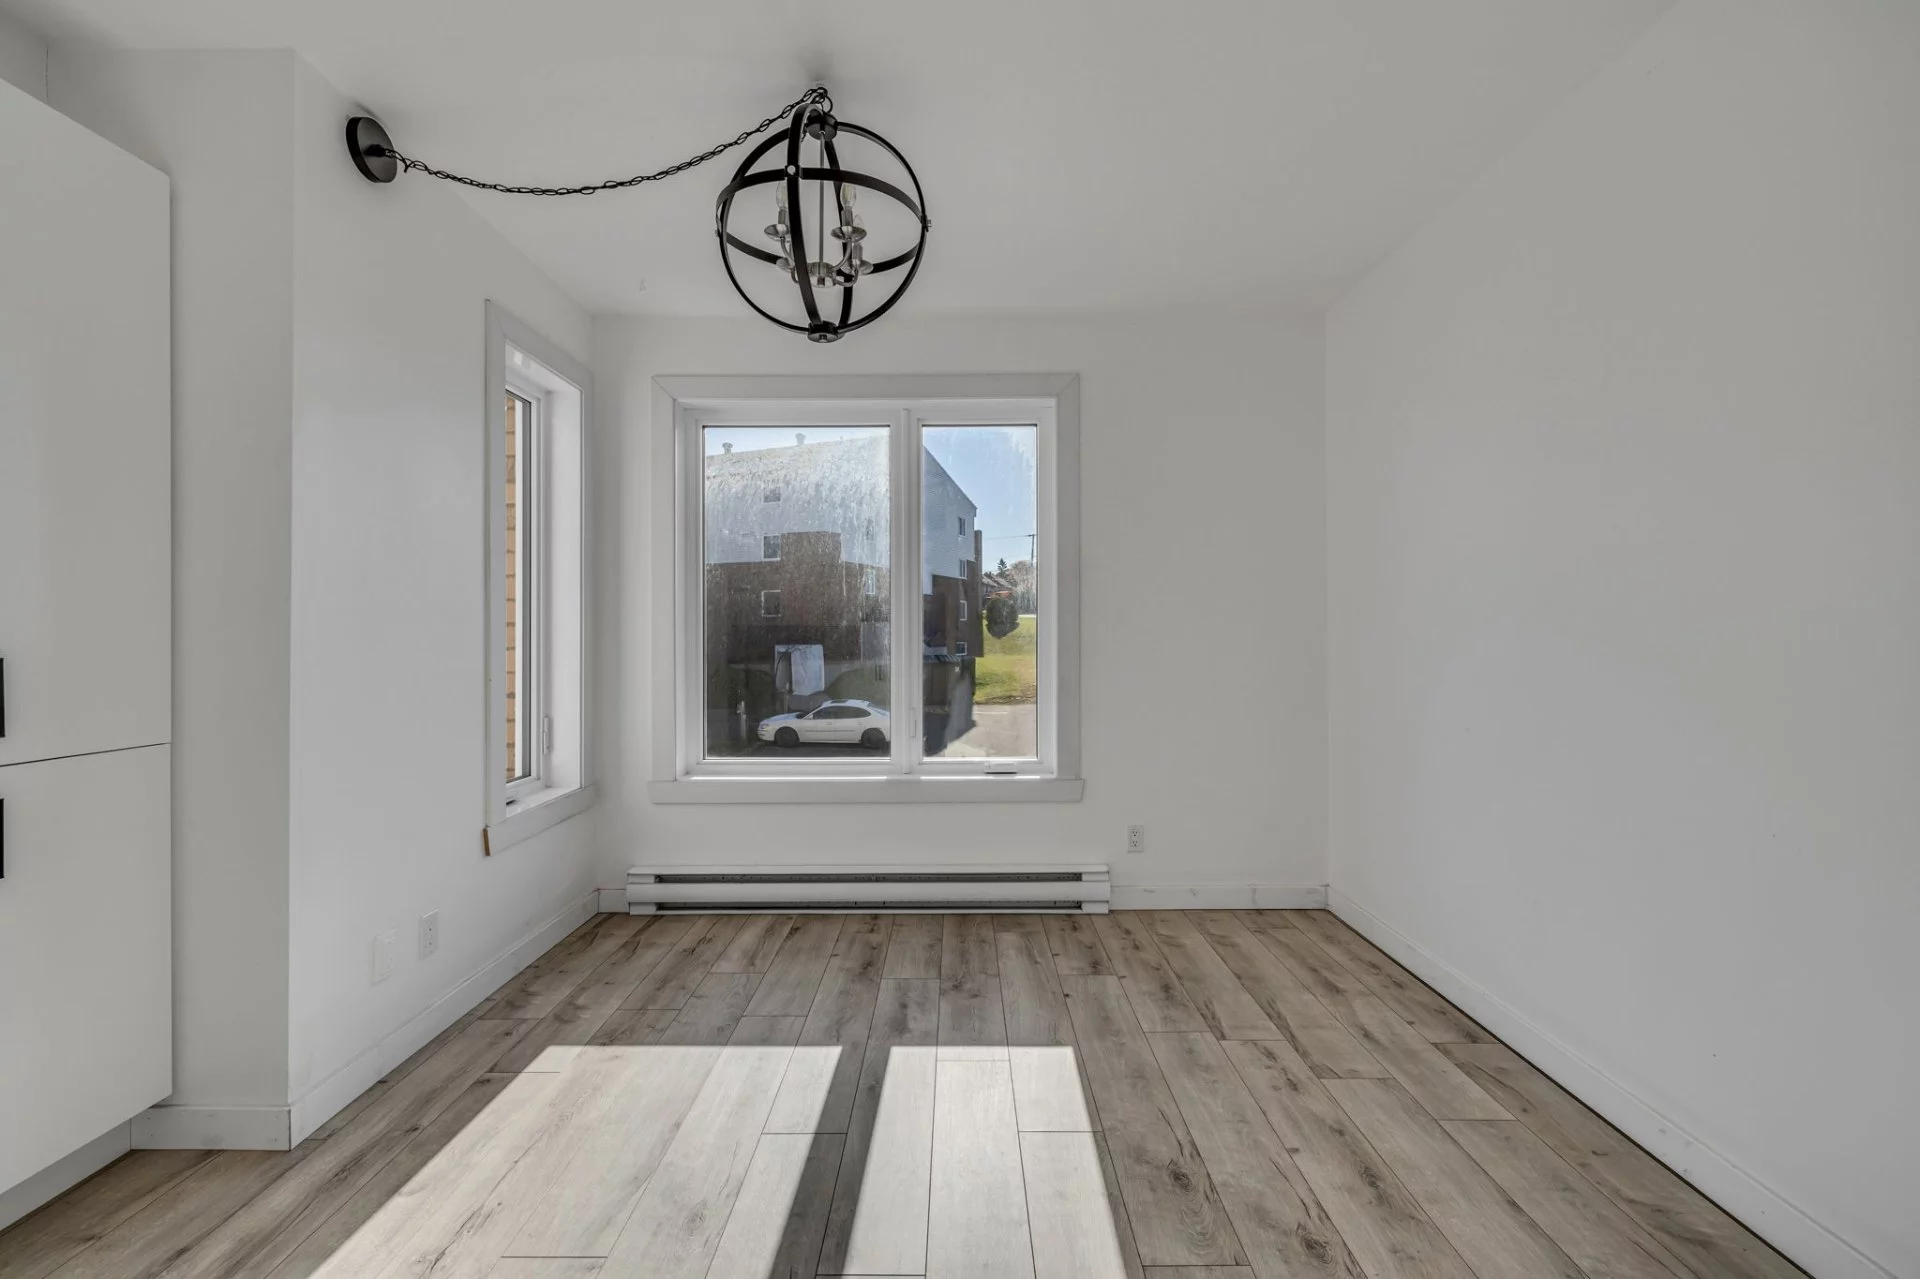
| PRINCIPAL | 2nd floor | Other | 20x12.11 P | Floating floor |
| PRINCIPAL | 2nd floor | Living room | 21.2x15.9 P | Floating floor |
| PRINCIPAL | 2nd floor | Bedroom | 12.1x12.2 P | Floating floor |
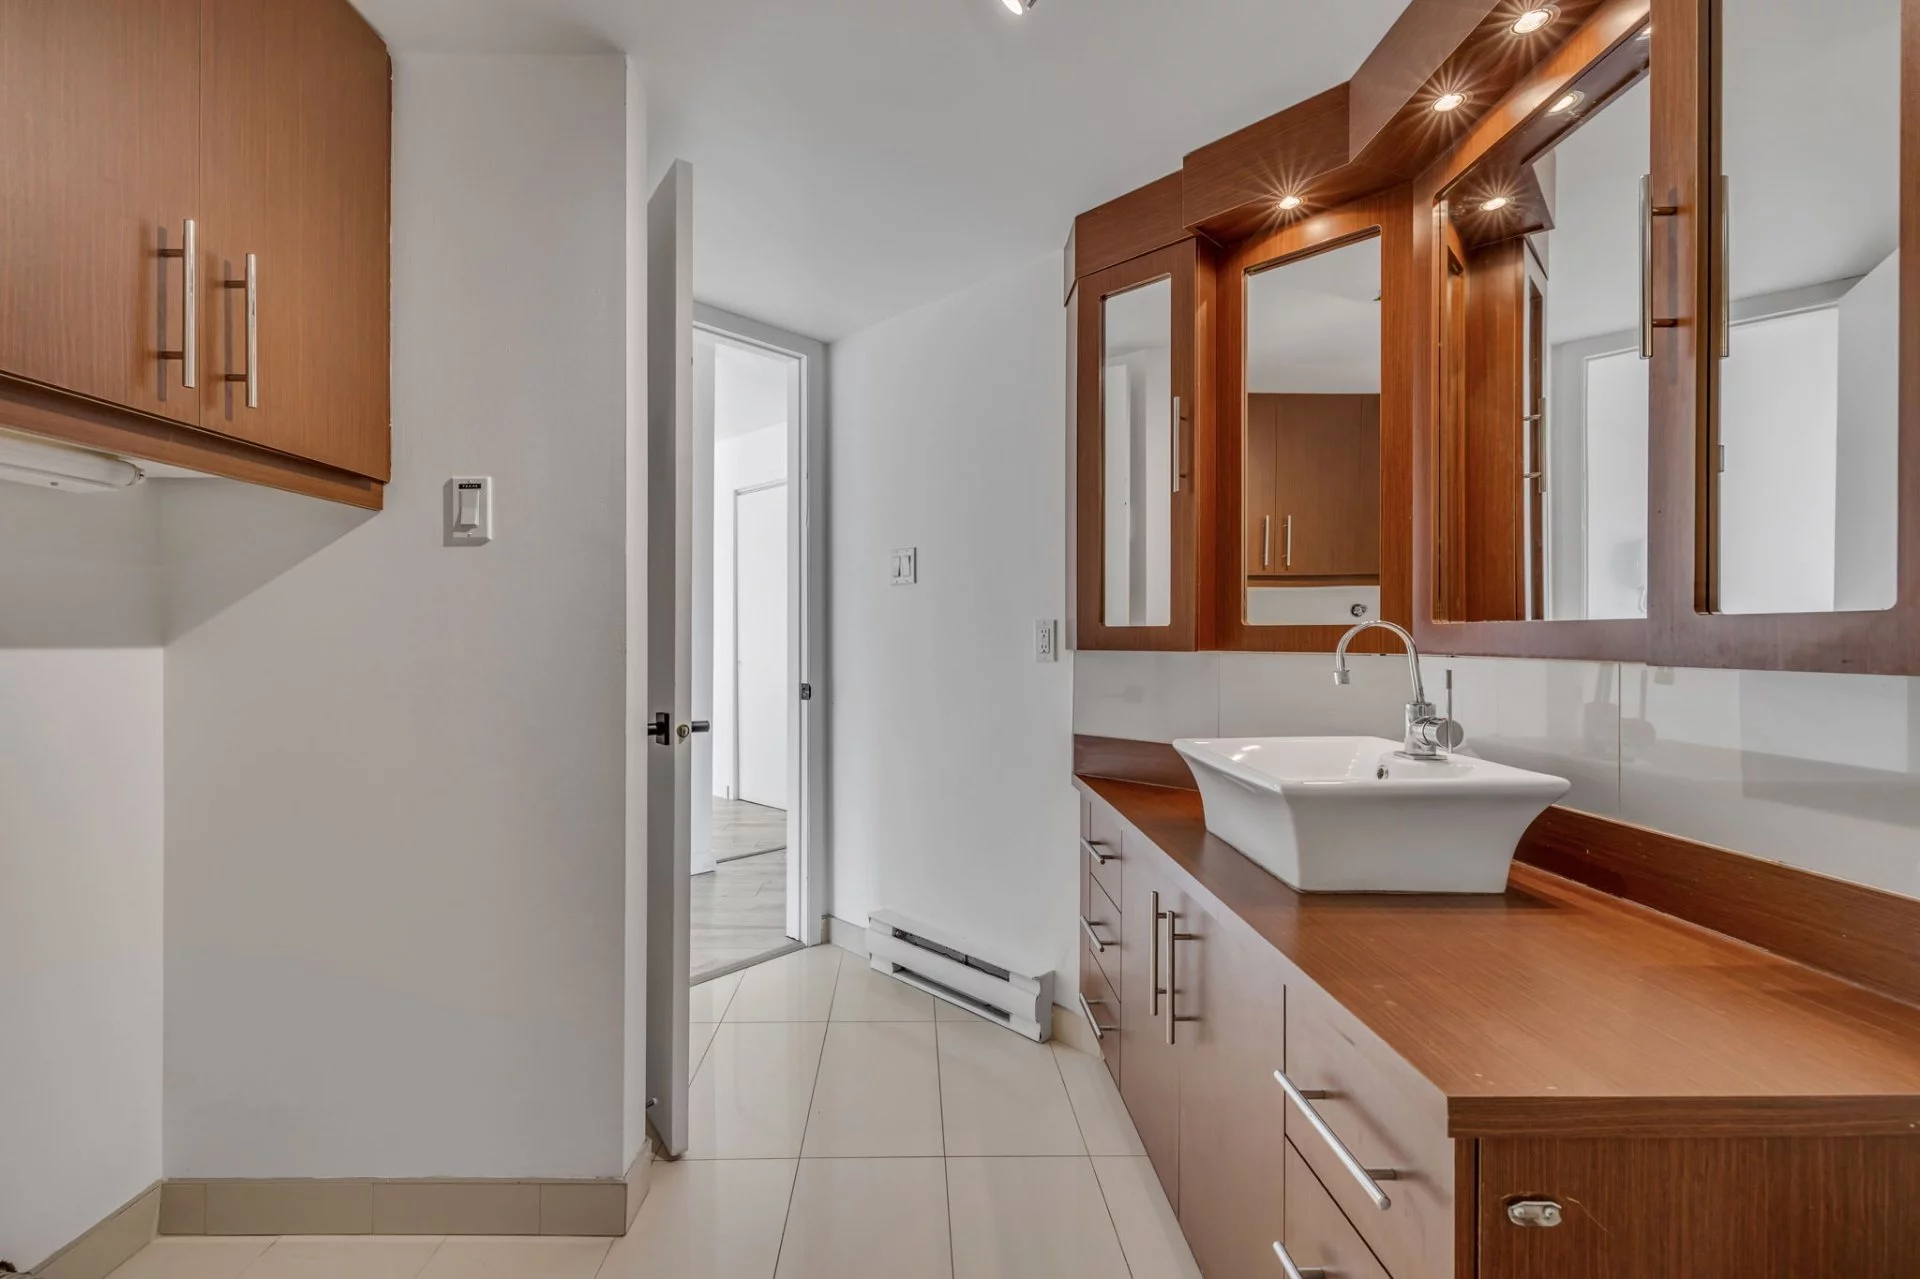
| PRINCIPAL | 2nd floor | Bathroom | 7.7x12.7 P | Ceramic tiles |
| PRINCIPAL | 2nd floor | Bedroom | 11.10x11.8 P | Floating floor |
| PRINCIPAL | 2nd floor | Storage | 7.11x6.3 P | Floating floor |
Inclusions
Description not available.
Exclusions
Description not available.
Legal warranty
Sale with legal warranty
Assessments, taxes and expenses
Municipal assessment 2026
- Land
- $37,000
- Building
- $119,000
- Total
- $156,000
Taxes and expenses
- Energy cost
- $740
- Co-ownership fees
- $3,000
- Municipal Taxes 2026
- $1,745
- School taxes 2026
- $94
- Total
- $5,579
Property photos
1524 Rue du Périgord App. 201, Québec (Charlesbourg) G1G 6P3 · MLS 9964361