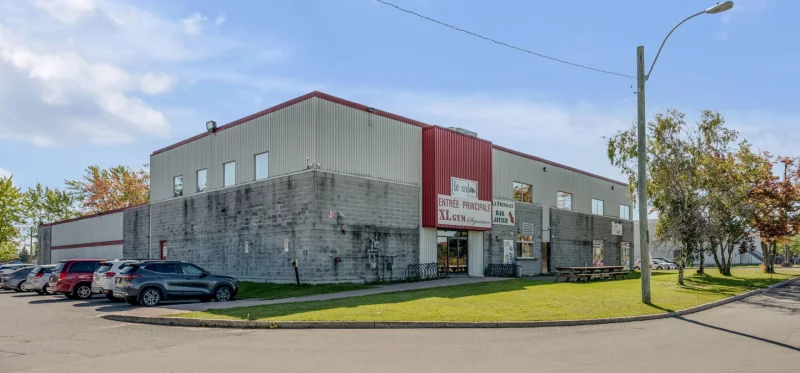
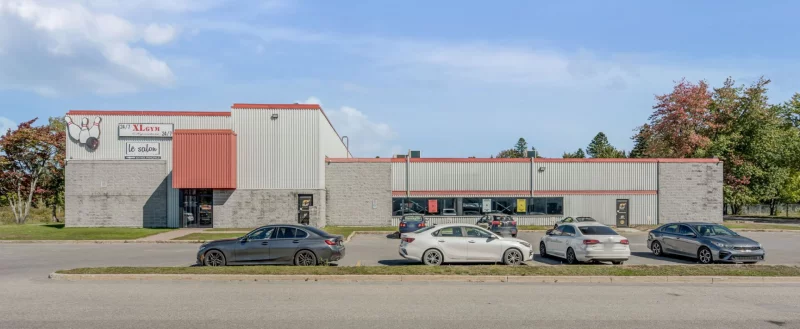
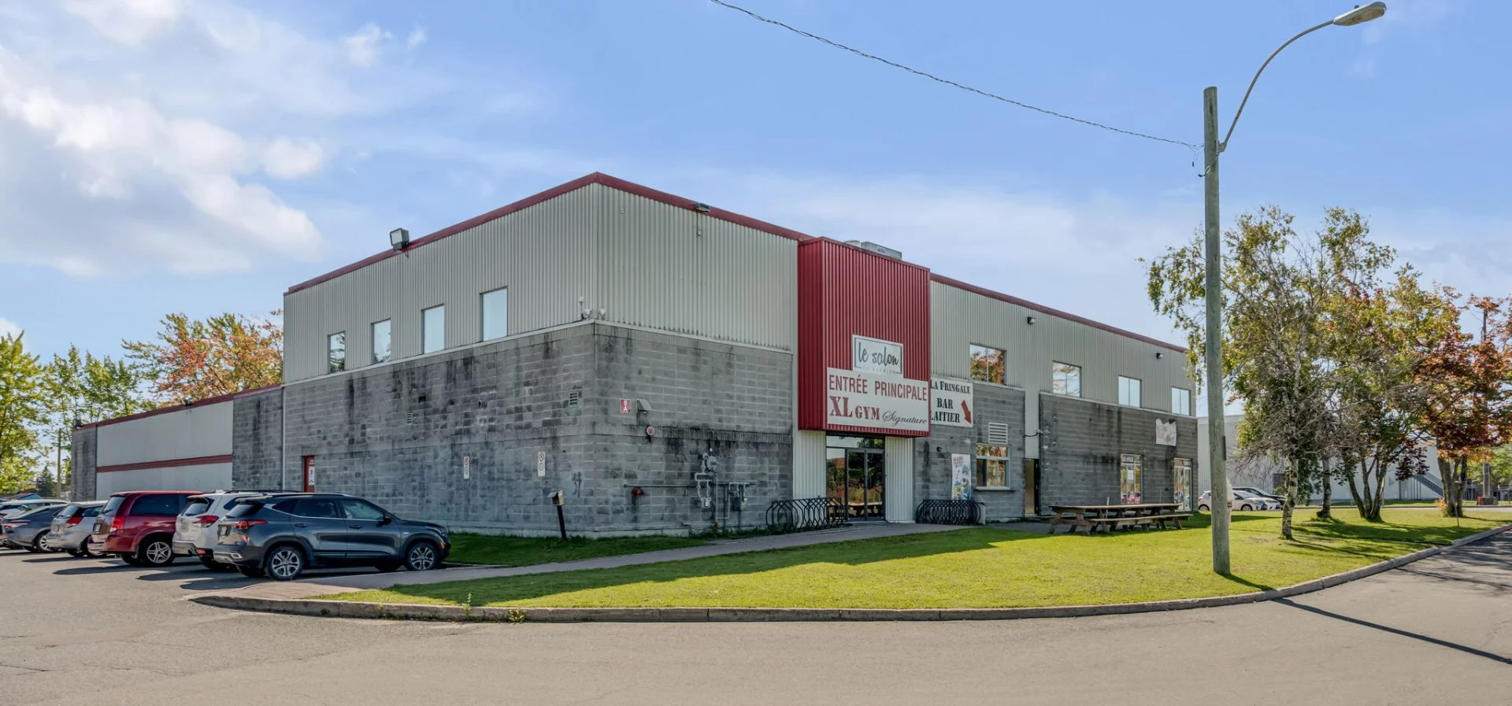
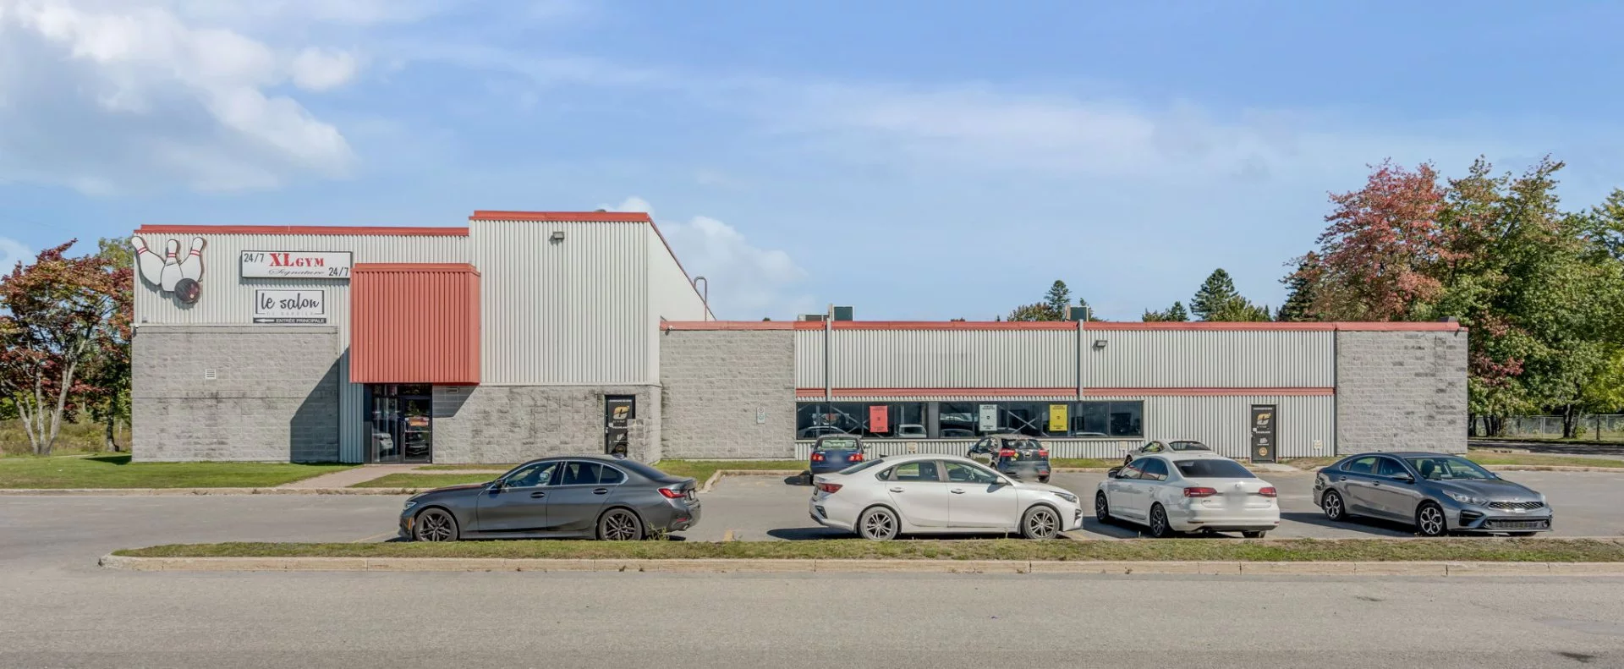
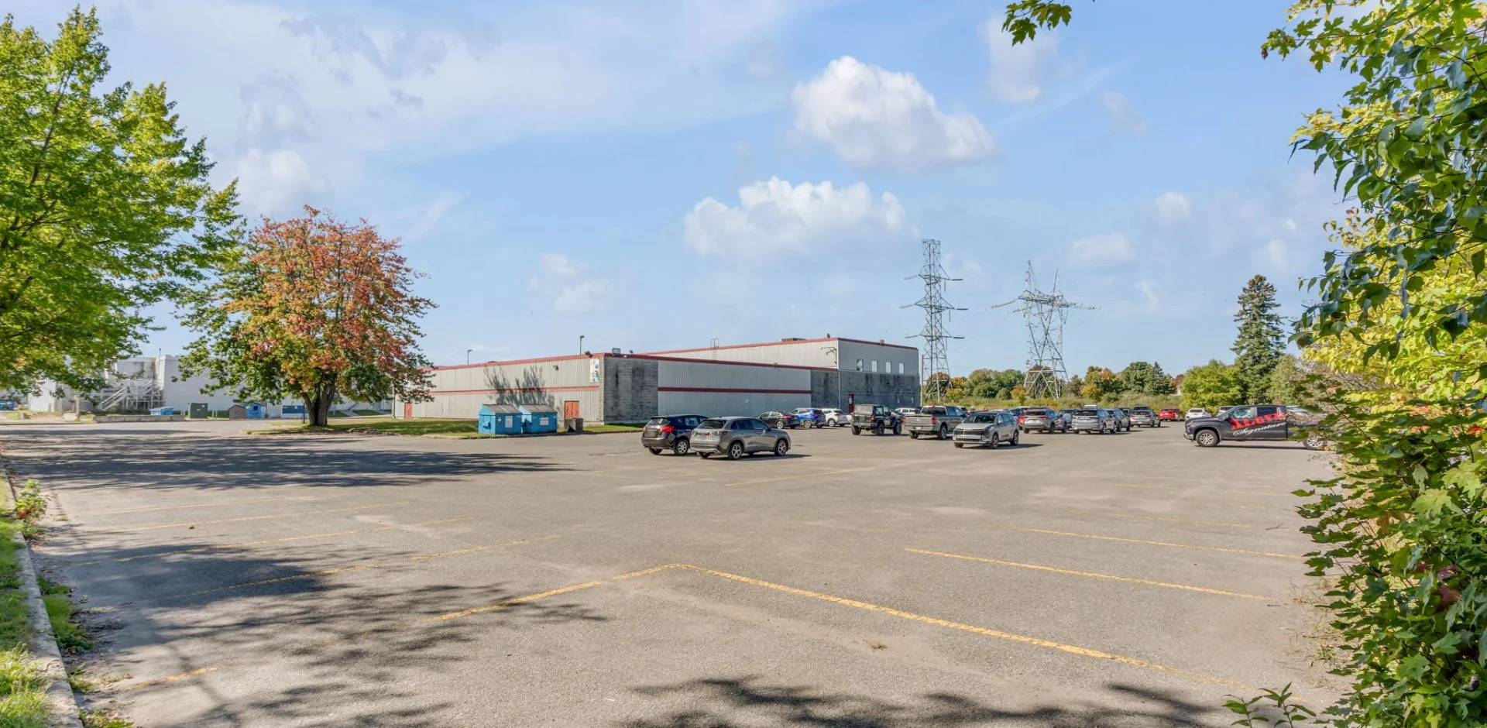
Commercial building/Office

1531 1545 Rue de l'Innovation, Québec (La Haute-Saint-Charles) G3K 2P9

$4,260,000 CAD +GST/QST

MLS: 12059446

Listing agent

Pier-Luc Parent Residential and Commercial Real Estate Broker 4182612262 4189294474 pier-luc.parent@hotmail.fr

Overview

Bathrooms
Bathroom
Rooms
Room
Year built
1991
Living area
NA
Lot area
94,166 pc
Building type
Detached
Building dimensions
N/A
Lot dimensions
295 x 297 feet
89.79 x 90.53 meters

Addendum

English description not available.

Building details

Heating system
Air circulation
Electric baseboard units
Siding
Steel
Brick
Roofing
Elastomer membrane

Lot details

Driveway
Asphalt
Parking
Outdoor
Zoning
Commercial

Features

Water supply
Municipality
Heating energy
Electricity
Equipment available
Central air conditioning
Sign
Proximity
Other
Highway
Public transport
Sewage system
Municipal sewer

Inclusions

English description not available. Here is the French description:
Conteneur.

Exclusions

English description not available. Here is the French description:
Tous les biens meubles et effets personnels appartenant aux locataires.

Legal warranty

Sale with exclusion(s) of legal warranty – See listing broker(s)

Assessments, taxes and expenses

Municipal assessment 2026

Land
$1,030,000
Building
$975,000
Total
$2,005,000

Taxes and expenses

Municipal Taxes 2026
$65,217
School taxes 2026
$1,505
Total
$66,722

Property photos

1531 1545 Rue de l'Innovation, Québec (La Haute-Saint-Charles) G3K 2P9 · MLS 12059446

Property photo 1
Photo 1
Property photo 2
Photo 2
Property photo 3
Photo 3
Property photo 4
Photo 4
Property photo 5
Photo 5
Property photo 6
Photo 6
FOR SALE $4,260,000 CAD +GST/QST
FOR SALE MLS: 12059446
Calculate Your Payments

1531 1545 Rue de l'Innovation, Québec (La Haute-Saint-Charles) G3K 2P9

Québec (La Haute-Saint-Charles)
Commercial building/Office
Room(s)
Bedrooms(s)
Bathroom(s)
1991 Year
NA Space
Building Type Detached
Type of Property Commercial building/Office
Year constructed 1991
Living area NA
Heating system
Air circulation
Electric baseboard units
Siding
Steel
Brick
Roofing
Elastomer membrane
Lot area 94,166 pc
Lot dimensions 295 x 297 feet
89.79 x 90.53 meters
Driveway
Asphalt
Parking
Outdoor
Zoning
Commercial
Water supply
Municipality
Heating energy
Electricity
Equipment available
Central air conditioning
Sign
Proximity
Other
Highway
Public transport
English description not available.
Inclusions English description not available. Here is the French description:
Conteneur.
Exclusions English description not available. Here is the French description:
Tous les biens meubles et effets personnels appartenant aux locataires.
Building assessment 2026 $ 975,000
Lot assessment 2026 $ 1,030,000
Total $ 2,005,000
Annual taxes and Expenses
Taxes municipales 2026 $ 65,217
Taxes scolaires 2026 $ 1,505
Total $ 66,722
Sale with exclusion(s) of legal warranty – See listing broker(s)

Questions About This Property?

By submitting this form, you consent to the use of your personal information for contacting you about your request.

Listing agent
profil_media

Pier-Luc Parent

Residential and Commercial Real Estate Broker

$
$
(20%)
$
0 $
Visit site

Real Estate News