Two or more storey
444 Rue de la Belle-Dame G2N0K6 Québec (Charlesbourg) Capitale-Nationale Notre-Dame-des-Laurentides
$439,000 CAD
MLS: 26237849
Listing agent
Pier-Luc Parent
Residential and Commercial Real Estate Broker
4182612262 4189294474 pier-luc.parent@hotmail.fr
Overview
- Bedrooms
- 3
- Bathrooms
- 1 Bathroom
- Powder rooms
- 1
- Rooms
- 8 Rooms
- Year built
- 2013
- Living area
- 1 451 sq ft (134.80 m²)
- Lot area
- 3 660 sq ft (340.00 m²)
- Building type
- Semi-detached
- Building dimensions
- 5.56 x 9.29 meters
18 x 30 feet - Lot dimensions
- 0.00 x 0.00 meters
0 x 0 feet
Addendum
English description not available.
Building details
- Heating system
- Electric baseboard units
- Windows
- PVC
- Siding
- Vinyl
- Roofing
- Asphalt shingles
Lot details
- View
- Mountain
- Parking
- Outdoor
- Topography
- Flat
- Zoning
- Residential
Features
- Water supply
- Municipality
- Heating energy
- Electricity
- Distinctive features
- No neighbours in the back
- Proximity
- Highway
Daycare centre
Golf
Park - green area
Bicycle path
Elementary school
High school
Cross-country skiing
Public transport - Sewage system
- Municipal sewer
Unit rooms
| Unit | Level | Room | Dimensions | Flooring |
|---|---|---|---|---|
| PRINCIPAL | Ground floor | Hallway | 6.11x7.8 P | Ceramic tiles |
| PRINCIPAL | Ground floor | Washroom | 6.7x3.1 P | Ceramic tiles |
| PRINCIPAL | Ground floor | Living room | 9.7x18.9 P | Wood |
| PRINCIPAL | Ground floor | Dining room | 8.11x9.9 P | Wood |
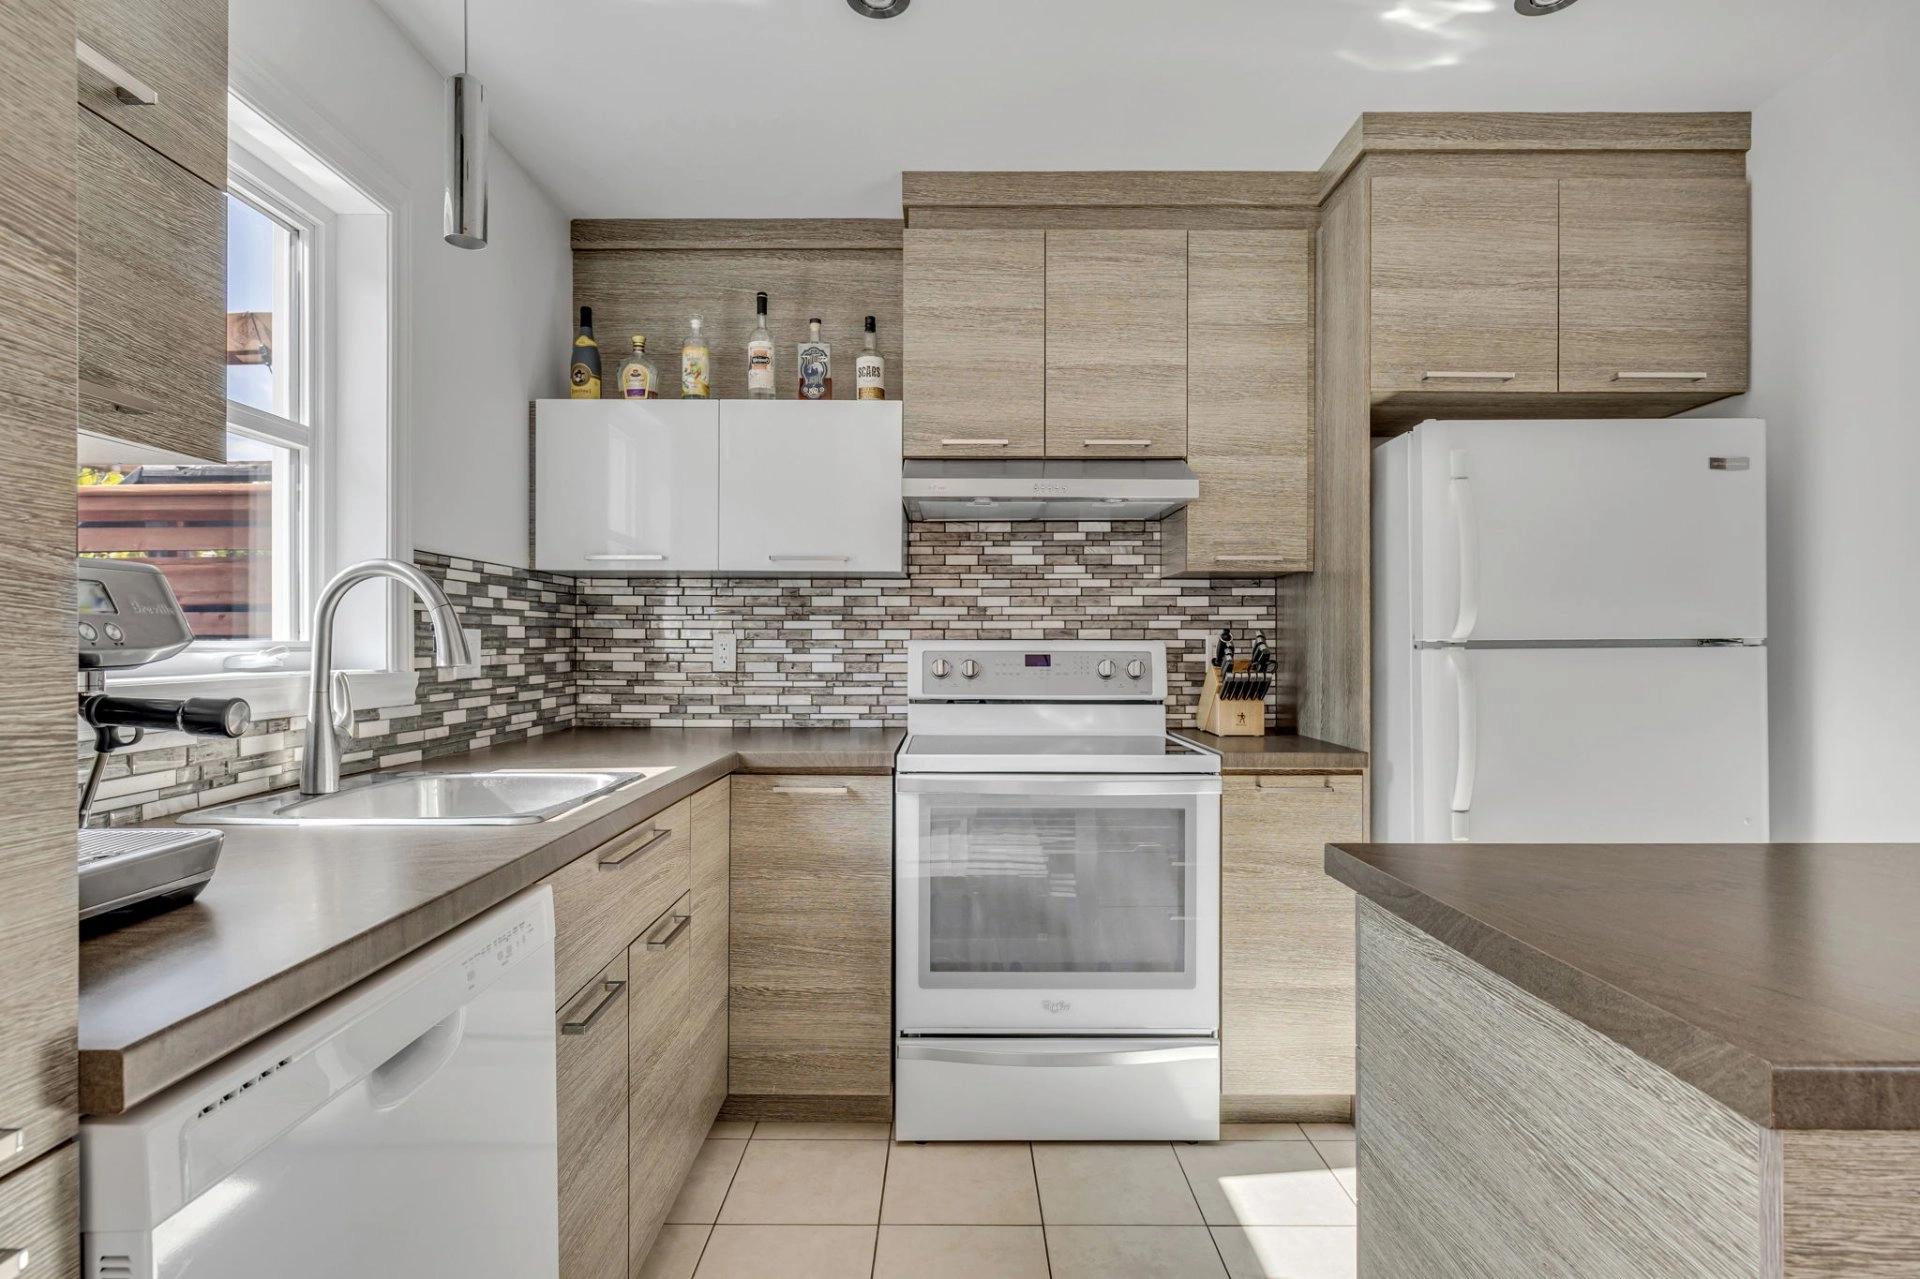
| PRINCIPAL | Ground floor | Kitchen | 7.7x9.9 P | Ceramic tiles |
| PRINCIPAL | 2nd floor | Primary bedroom | 16.7x12.10 P | Wood |
| PRINCIPAL | 2nd floor | Walk-in closet | 4.6x4.7 P | Wood |
| PRINCIPAL | 2nd floor | Bedroom | 7.8x9.9 P | Wood |
| PRINCIPAL | 2nd floor | Bathroom | 9.1x9.9 P | Ceramic tiles |
| PRINCIPAL | Basement | Bedroom | 16.6x9.8 P | Floating floor |
| PRINCIPAL | Basement | Storage | 6.6x8.4 P | |
| PRINCIPAL | Basement | Laundry room | 9.8x11.1 P | Concrete |
Inclusions
English description not available. Here is the French description:
Meuble d'entrée, lave-vaisselle, matériaux pour faire la salle de bain au sous-sol, stores et rideaux.
Exclusions
Description not available.
Legal warranty
Sale with legal warranty
Assessments, taxes and expenses
Municipal assessment 2026
- Land
- $93,000
- Building
- $243,000
- Total
- $336,000
Taxes and expenses
- Energy cost
- $1,630
- Co-ownership fees
- $2,100
- Municipal Taxes 2026
- $3,089
- School taxes 2026
- $222
- Total
- $7,041
Property photos
444 Rue de la Belle-Dame G2N0K6 Québec (Charlesbourg) Capitale-Nationale Notre-Dame-des-Laurentides · MLS 26237849